
Bathrooms and wet areas/Global · UAE
Walk-in shower without a tray: drain, falls and floor height
Point drain or linear drain, how much fall a tiled shower floor needs, how high the floor build-up gets, and what UAE buildings allow when you move a drain.
A walk-in shower without a tray is a tiled floor that falls to a drain, with a waterproofing membrane under the tiles. It needs three things: a steady fall from every part of the shower to the drain, about 1:80 to 1:50; enough depth under the floor for the drain body and that fall; and a membrane bonded into the drain. Keep the drain where it is if you can. Moving it is the expensive part.
Most people get here by swapping a bath or an old tray. The contractor takes up the old floor finish, fits a new drain on the existing pipe, lays a screed with falls, waterproofs and tiles. You choose the drain, how flat the entry is and how high the floor can go. In a flat, check the building's rules first: some developers ban taking up the original tiles or moving a drain. See In the UAE.
#What the floor is made of
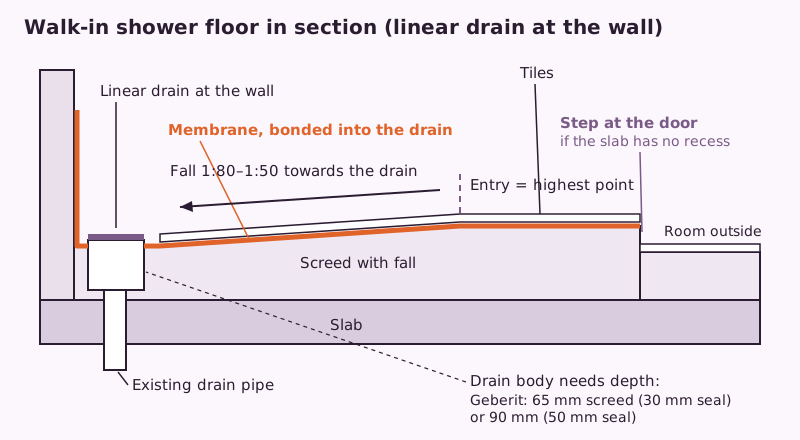
From the bottom up: the concrete slab; a sand-cement screed, thicker at the walls and thinner at the drain, with the drain body set in it; one unbroken membrane over the shower floor and up the walls, bonded into the drain's flange or fleece; then adhesive and tiles. The tiles follow the slope of the screed. They do not create it. How to lay and test the membrane: bathroom waterproofing.
#Point drain or linear drain
| Point drain (square grate) | Linear drain (channel) | |
|---|---|---|
| Where it goes | Near the middle of the shower | Along a wall or across the entry |
| How the floor falls | Four slopes meeting at the grate | One plane towards the channel |
| Tiles | Cut along the diagonals | Large tiles laid whole |
| Level entry | Harder: the floor rises on every side | Easier: the entry is the high side |
| Suits | Small or square showers | Walk-in showers along a wall |
#How much height the fall takes
Australia's code gives the clearest published rule: a fall to the drain of at least 1:80 and no more than 1:50. Any flatter and water sits in puddles. Multiply the distance from the far edge to the drain by the fall:
| Distance to the drain | At 1:80 | At 1:50 |
|---|---|---|
| 0.9 m | 11 mm | 18 mm |
| 1.2 m | 15 mm | 24 mm |
| 1.5 m | 19 mm | 30 mm |
With a point drain in the middle, measure from the farthest corner.
#How much height the drain takes
The drain body sits in the screed, and its trap needs depth. Geberit's channel drains show the trade-off:
| Installation set | Screed at the drain inlet | Water seal | Outlet |
|---|---|---|---|
| Low | 65–90 mm | 30 mm | 40 mm |
| Standard | 90–220 mm | 50 mm | 50 mm |
The water seal is the water in the trap that blocks drain smells. A shallow seal saves height but dries out sooner. European floor gullies hold at least 50 mm, England's guidance gives showers 50 mm, and the Dubai code asks for at least 75 mm in every floor drain. Agree the seal depth with the bathroom designer, and in a tower with FM, before you buy a low drain. More on dry traps: sewer smell in an apartment.
The build-up the shower needs: drain body plus tile and adhesive at the drain, plus the fall at the far edge.
#Can the entry be flush?
Only if that build-up fits under today's floor level. Find out first:
- Measure at the existing drain. Lift the grate and measure from the finished floor to the top of the pipe or trap. That is your depth if the drain stays.
- Ask FM or the developer for the bathroom drawings. They show whether the slab under the bathroom is recessed. In Dubai towers it usually is not.
- Measure the doorway. If the bathroom floor must rise above the room outside, the difference becomes a step at the door.
No depth? Raise the whole bathroom floor and accept a small step at the door, keep a low kerb at the shower, or use a tray. Cutting into the slab is structural work; see In the UAE.
For wheelchair-accessible showers the Dubai code wants the floor flush with the room, slopes no steeper than 4 %, and level changes of no more than 5 mm, or 13 mm with a bevel. A good target for any walk-in shower.
#Keeping the water in
Without a kerb, the fall, the screen and the membrane do the work:
- The fall starts at the shower edge. Nothing falls towards the room.
- A screen or a waterstop at the edge. Australia's rule for showers without a kerb puts a waterstop strip along the shower edge, at least 5 mm above the finished floor where a screen sits on it. In an open shower with no screen, the waterstop goes at least 1,500 mm from the shower head, flush with the floor. Where it meets a wall, either seal that joint or waterproof the whole bathroom floor and make it fall to a drain like the shower.
- Membrane wherever the spray lands. If it reaches past the shower area, waterproof the whole bathroom floor.
- A drain that keeps up. The Dubai code limits new showerheads to 8 litres a minute, about 0.13 litres a second. A rain shower or body jets may give more, so compare with the flow on the drain's data sheet.
- Non-slip tiles. The Dubai code asks for PTV 45 or more on shower floors. Ask the tile supplier for the figure.
#The order of work
- Get approval from the building, if you live in a flat.
- Strip the old tiles and screed down to the slab, if the building allows it, and expose the drain pipe.
- Fit the drain body on the existing pipe at the right height and seal the outlet into it. If the shower replaces a bath, that pipe may be the bath's waste: check its size against the drain outlet (40 or 50 mm on the Geberit sets) before you buy.
- Lay the screed with the falls and check them with a level before it sets.
- Waterproof the floor and walls into the drain's flange or fleece, then flood test for at least 24 hours.
- Tile, keeping the fall, with the grate flush with the tiles and sealed as the drain maker says.
#What goes wrong
- Fall too flat or uneven. Puddles that never dry, and water creeping to the entry.
- Fall towards the room. The entry sits lower than the shower floor, so the water walks out.
- A low drain chosen for height alone. A 30 mm seal in a shower used once a week dries out and smells.
- Membrane stopped at the drain body. Water runs under the flange into the slab and shows up in the ceiling below.
#How to check the work
- Before the screed sets, a level shows a fall to the drain from every edge, and the entry is the highest point.
- You saw the membrane bonded into the drain flange, and the 24-hour flood test left the ceiling below dry.
- A bucket of water poured in the far corner runs to the drain, and nothing is left standing a few minutes later.
- At full flow for several minutes, the water does not rise at the grate.
- The grate is flush with the tiles and lifts out for cleaning.
- You have the drain's data sheet with seal depth and flow.
#When to call a professional
- Tiler and plumber: screed, membrane, flood test, drain connection.
- Building FM or the developer: before you move a drain, open the slab or touch the ceiling below.
- Structural engineer: if anyone suggests a recess or a core in the slab. Slabs can carry post-tensioning tendons.
The fall, the drain position and the threshold are design decisions, so put them on the bathroom plan and get them agreed before anything is bought. On a Librae plan the contractor can suggest a different drain position or threshold, but cannot change yours; the drain moves only if you approve. In the UAE you can add independent quality control to a renovation ordered through Librae, so the screed falls, membrane and flood test are checked before tiling.
#In the UAE
Approval first. In a developer-managed tower a new shower is a plumbing change: apply before work starts. Emaar's Downtown rules require prior written approval for new fixtures and rerouted pipes. Dubai Holding's rules require approval for MEP works within major works, and the owner pays for any damage to the sewer lines. How to apply: the developer NOC.
Emaar flats: tiles and drains stay. Emaar's home-modification fact sheet bans taking up the original tiles and removing or relocating MEP in apartments. The new screed, membrane and tiles then go over the developer's tiles, and the step at the door grows. Tiles a previous occupant laid can come up if you say so in the application and the neighbours below agree in writing. Describe the drain, build-up and threshold in the application, and wait for the answer before buying the drain.
No recess, one level. In Dubai towers the bathroom drains and pipes usually run through the slab into the ceiling of the flat below, so the slab under the bathroom has no recess. The walk-in shower is built on one level with the rest of the bathroom floor, with the fall made in the screed.
Keep the drain where it is. Moving it means work along the pipe run in the neighbour's ceiling.
Coring. If a new hole in the slab cannot be avoided, you need the building's approval and a structural engineer to say where it may go. In DDA areas, cores under 200 mm must miss structural elements such as tendons and stay at least 1 m from a column.
Floor drains. The Dubai code wants a floor drain in every wet area, sealed to the floor finish at the grate and kept wet by a basin, an AC drain or a trap primer. If a shower drain replaces the bathroom's floor gully, ask FM whether the basin waste or anything else runs into it.
Villas. The limits are structural, but the community may still want an application. Ask the community manager.
#What the codes say
- Dubai Building Code 2021: C.8.3.7.1 (accessible showers), C.7.2.1.2 and Table C.19 (slip resistance), B.8.1.2 (wall finishes), H.5.2.2 and Table H.5 (showerhead flow), H.6.2.4 (floor drains).
- NCC 2022 Housing Provisions (Australia): 10.2.12 (falls), 10.2.17 and 10.2.18 (showers without a kerb).
- EN 1253-1:2015, 4.1.5 (gully water seal); Approved Document H (England), Table 1 (trap seals).
This guide explains good practice and cites the documents listed below. It is not a permit, a design approval or an engineering opinion. Work on electrical, gas, fire-safety and structural elements must be carried out by licensed professionals and approved by the relevant authority.
Sources
- Dubai Building Code 2021, Part C, C.8.3.7.1 Accessible showers (PDF p. 219) and C.7.2.1.2 Table C.19 (p. 198) — Flush shower floor, 4 % maximum slope, 5 mm level change or 13 mm bevel; showers PTV 45 or more.
- Dubai Building Code 2021, Part B, B.8.1.2 (p. 99); Part H, Table H.5 (p. 591) and H.6.2.4 Floor drains (pp. 608–609) — Shower walls to 1,800 mm above the drain outlet; showerheads 8 l/min; floor drains in wet areas, 75 mm water seal, fed by a fitting or trap primer, sealed at the grating edge.
- NCC 2022 Housing Provisions, Part 10.2 Wet area waterproofing, 10.2.12, 10.2.17, 10.2.18 (ABCB, Australia) — Falls 1:80 to 1:50; waterstop at the edge of a level-threshold shower; open showers waterstop 1,500 mm from the rose.
- EN 1253-1:2015 Gullies for buildings — Part 1, scope and 4.1.5 (public preview) — Floor gullies with a water seal of at least 50 mm.
- Approved Document H (England), 2015 edition, Table 1 — 50 mm trap seal for showers.
- Geberit installation sets for CleanLine shower channels, art. 154.152.00.1 and 154.150.00.1 (Geberit catalogue, Gulf) — Screed at the inlet 65–90 mm with a 30 mm seal (DN 40), or 90–220 mm with a 50 mm seal (DN 50); sealing fleece for the membrane. Second set at catalog.geberit-global.com/en-SA/product/PRO_170941.
- Dubai Development Authority, Fit-out Permit service page — Cores under 200 mm must not hit tendons and must be at least 1 m from a column.
- Emaar Community Management, Rules and Regulations for Vertical Communities (Downtown Dubai), January 2026, §7.8 — Prior written approval for significant plumbing changes, including new fixtures or rerouted pipes.
- Emaar Community Management, Home Modifications fact sheet (2022), archived copy — Not permitted in apartments — removing existing tiles (new tiles may go over them), removing, relocating or covering MEP and fire-fighting systems.
- Dubai Holding Community Management, Community Rules and Regulations, 1 October 2026 (v3), §8.1.19 — MEP works with major works need prior written approval; owner pays for damage to sewer lines.