
Walls, partitions and ceilings/Global · UAE
Drywall board types and metal studs: what to use where, how to check
How to read the EN 520 code on plasterboard, which board goes in a bathroom, when you need cement board, and how to check metal studs on site.
Pick plasterboard by the type code printed on it, not by colour or brand. A is for ordinary dry rooms, H1–H3 where the air is damp, F where a fire-rated wall calls for it. In a shower even moisture-resistant board needs a waterproofing membrane on top, and many systems switch to cement or tile-backer board there. The frame matters as much as the board: steel studs and tracks to EN 14195, of the thickness the maker's tables assume, at the spacing those tables give. That is what stops joints cracking.
#Board types
The European product standard for plasterboard is EN 520. The Gulf states adopted it word for word as GSO EN 520:2021. Every board carries one or more letters, and they combine, so a board can be DFH2.
| Type | What it means | Where it goes |
|---|---|---|
| A | Ordinary board, face ready for skim or paint | Dry rooms: living rooms, bedrooms, corridors |
| H1, H2, H3 | Core treated to soak up less water: no more than 5 % (H1), 10 % (H2) or 25 % (H3) of its weight; surface absorption no more than 180, 220 and 300 g/m² | Kitchens, bathrooms away from direct water, behind tiles with a membrane in wet zones |
| F | Core with fibres or additives that hold it together longer in a fire | Fire-rated walls and ceilings, and only as part of a tested system |
| D | Controlled density, at least 800 kg/m³ | Where a sound or fire system calls for it |
| I | Harder face | Walls that get knocked |
| R | Stronger in bending in both directions | Where the system calls for it |
| P | Base board for wet plaster or bonded tiles | Behind wet plaster |
| E | Sheathing board for outside walls, must also meet an H class | Behind facade cladding, never as a finish |
The letters describe the board, not the wall. Fire resistance, sound insulation and how much the wall can carry belong to the whole tested system: studs, number of layers, insulation, screws and joint finishing.
#What the label says in the UAE
In a Dubai flat the fit-out contractor usually buys the boards, so ask for the data sheet of the board actually delivered. Boards sold here carry the maker's short name, and the data sheet lists the standards behind it, often two or three at once.
- Knauf's moisture-resistant board made in the UAE is sold as MR – H1.
- Gypsemna, an Abu Dhabi maker, calls its moisture-resistant board MR and declares it to EN 520 types A and H1, to the American standard ASTM C1396 and to the old British BS 1230. Its moisture-resistant fire board, MRFW, is EN 520 types I, F and H1, and ASTM C1396 Type X, the American name for fire-rated board.
At both makers MR means H1, the strictest of the three water classes. Read the data sheet anyway: the short name is the maker's, the type letters are the standard's.
#Plasterboard in bathrooms
Every source agrees on one thing: moisture-resistant board copes with damp air and the odd splash, but it is not waterproof.
- British Gypsum uses moisture-resistant board where water is occasional, such as kitchens and home bathrooms. Shower walls get its glass-reinforced tile-backer board. In harsh places such as communal showers, that board is also tanked, and it must never sit under running water.
- Saint-Gobain Gyproc says its moisture-resistant board is not for continuously wet conditions and is not a moisture barrier.
| Where | Board | What else |
|---|---|---|
| Bathroom ceiling and walls outside the shower | H-type | Water-resistant primer and paint, or tiles |
| Walls by the basin, behind the bath | H-type | Tiles; a membrane band at the joints is cheap insurance |
| Shower walls, walk-in shower | Cement or tile-backer board is the safer base; H-type only if the membrane maker accepts it | A full membrane, see bathroom waterproofing |
| Steam rooms, pools, communal showers | Cement or specialist boards from one system | Tanking and a vapour barrier as the system says |
Cement board is what you use where plasterboard is not enough. Knauf AQUAPANEL Cement Board Indoor is one: a cement board to EN 12467, 12.5 mm thick, about 11 kg/m², fire class A1, on studs no more than 600 (625) mm apart on walls. Cement board does not go soft when wet, but in a shower it still gets a membrane. Water gets through at the joints, screws and corners.
The membrane goes on the board, under the tile adhesive. Check that the membrane's data sheet names your board as a surface it can go on. Many liquid membranes accept plasterboard only indoors. For thin stone sheets on boards, see flexible stone.
#Studs and tracks
A plasterboard wall is a steel frame. Tracks are fixed to the floor and ceiling, studs stand in the tracks, and the boards are screwed to the studs. The European standard for these parts is EN 14195. It covers non-loadbearing frames for plasterboard, sets sizes and tolerances, and requires marking. In the UK it is BS EN 14195:2014, now under review; the Gulf adopted it as GSO EN 14195:2025.
| Part | Code | What it is |
|---|---|---|
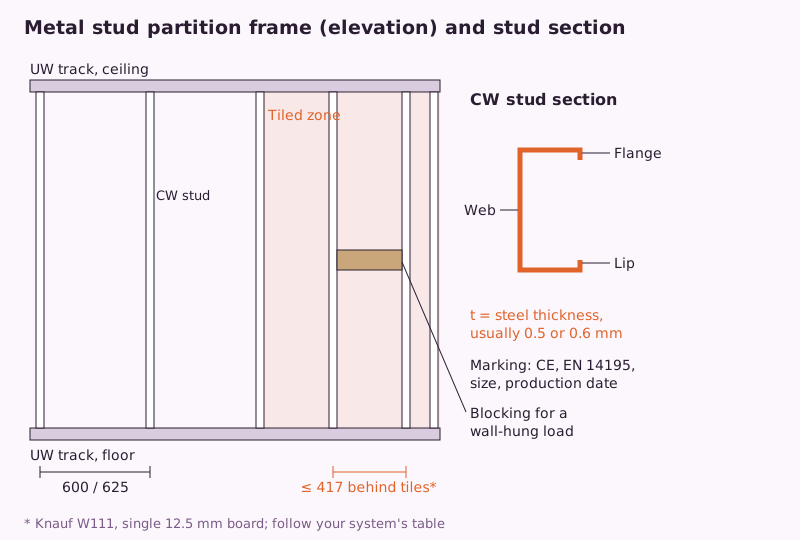
| Wall stud | CW | C-shaped upright; Knauf sells 50 mm widths and, in the UAE, also 64 and 92 mm |
| Wall track | UW | U-shaped, fixed to floor and ceiling, same width as the stud |
| Ceiling channel | CD | Carries the boards of a suspended ceiling |
| Ceiling track | UD | Fixed round the edge of the ceiling |
#Why the steel thickness matters
The frame keeps the boards flat and takes every knock, slammed door and shelf. Three things depend on the steel.
- Stiffness. For the same shape, a thin-walled stud's bending stiffness is roughly in proportion to the steel thickness. By that simple ratio a 0.5 mm stud has about 83 % of the stiffness of a 0.6 mm one (0.5 ÷ 0.6). That is our own estimate, not a test result. A softer frame flexes more under knocks and door slams, and you see it at board joints and door frames.
- Screw grip. A thin flange gives the screw thread less steel to bite. Use the screws the system specifies for that thickness.
- How tall the wall can be. Makers' height tables are worked out for one stud, one steel thickness, one spacing and one set of boards. Use a thinner stud than the table assumes and the table no longer applies. Knauf's Swiss table, for example, gives 3.20 m for a CW50 0.6 mm stud with one 12.5 mm board each side at 625 mm, in its lightest-use category. That figure holds for that system only.
EN 14195 does not set one minimum thickness for every profile. Each maker declares its own, and both 0.5 mm and 0.6 mm studs are on sale, in the UAE too. So a good stud is not a brand. It is a list of things you can check: CE marking to EN 14195, a declared thickness that matches the tables for your wall, a zinc coating, straight undamaged lengths, and a snug fit in the track.
#Checking studs on site
- Read the print. Gyproc, for example, prints the brand, width and length, the CE mark, EN 14195 and the production date on the flange. No marking, no EN 14195.
- Measure the steel. Use a micrometer or digital caliper on a flat part of the web, not on the knurled face, on several pieces from different bundles. Compare with the declared thickness and tolerance. Gyproc declares 0.6 mm, −0.02/+0.04 mm, for one stud range.
- Weigh one. Weigh a full-length stud and compare it with the weight per metre in the maker's data. A noticeably lighter stud is thinner or narrower.
- Look at the shape and zinc. Straight, lips intact, zinc undamaged, no rust. A bent stud makes a wavy wall.
- Try it in the track. It should sit snugly. One maker's studs in another maker's tracks often rattle.
#Stud spacing
- Normal spacing is 600 mm in British Gypsum systems and 625 mm in Knauf's Swiss system, to match boards 1200 and 1250 mm wide.
- Tiles need a stiffer wall. Knauf's W111 wall allows no more than 417 mm between studs when ceramic tiles go on a single 12.5 mm board; with a 15 mm high-density or an 18 mm board, 625 mm is fine. British Gypsum keeps 600 mm with its 12.5 mm tile-backer board, but asks for 400 mm when tiles go on ordinary plasterboard (one 15 mm or two 12.5 mm layers each side) in its standard partition.
- Tiles have a weight limit. British Gypsum gives 32 kg/m² on walls for its tile-backer board. Knauf says AQUAPANEL Indoor can carry up to 120 kg/m² in certain system set-ups. Large porcelain and stone can go over the lower figure, so check your tile's weight per m² against the board system.
- Ceilings need closer spacing: no more than 300 mm for AQUAPANEL Indoor.
- Height and layers come from the maker's tables for your exact stud, spacing and boards. Do not guess beyond them.
- Backing for heavy things. Wall-hung WCs, basins, cabinets and TVs need blocking between the studs, planned before the boards go on.
#What goes wrong
- Ordinary or H-type board in a shower with no membrane. The board softens, tiles come loose, mould grows behind them.
- "Moisture-resistant" board with no type code, so nobody knows whether it is H1 or H3.
- Thinner studs than the tables assume, at normal spacing, under tiles. The wall flexes and the joints crack.
- Tiles on a single 12.5 mm board with studs at 600–625 mm where the system wants them closer or the board thicker.
- Heavy fittings screwed into board alone, with no blocking.
- Mixed systems. Studs, tracks, boards and screws from different makers are not a tested system for fire or sound.
- Wrong screws. Coarse wood screws strip in thin steel; long screws can hit pipes behind.
#How to check the work
- Every board shows its EN 520 type code; wet-area boards are H-type, or cement or tile-backer board as specified.
- The shower and other wet zones have a membrane that accepts that board.
- Studs and tracks are marked CE and EN 14195, and the thickness measured on several pieces matches what is declared.
- Stud spacing matches the system table for that board, number of layers and finish (closer behind tiles).
- Blocking is in for every wall-hung fitting and was photographed before boarding.
- Screws are the system's drywall screws, heads just below the paper face, paper not torn.
- Walls are plumb and the boards are flat to a straightedge before taping.
#When to call a professional
Fire-rated walls, walls between flats and walls onto escape corridors are tested systems. They must be built exactly to the system documents by a contractor who can show them. Walls taller than the tables, walls carrying heavy loads and curved walls need the maker's technical service or an engineer. In apartment buildings, changing partitions usually needs approval from the owners association or developer first.
Board types are where quotes differ most. If the partitions and ceilings are drawn in Librae, the wall and ceiling areas come from the plan, and the first estimate lists them line by line at economy, standard or premium level. Ask the contractor to name the board type on each line before you approve anything.
#In the UAE
- Boards are made locally and imported. Plasterboard is made in the UAE, in Abu Dhabi for example, and sold next to imported brands. Wherever it comes from, ask for the data sheet with the EN 520 or ASTM type; see what the label says.
- Two standards meet on site. Knauf's UAE range has CW studs in 0.5 and 0.6 mm, in a European width such as 50 mm and American-derived widths of 64 and 92 mm. Its product pages cite both EN 14195 and the American ASTM C645. Do not put studs from one family into tracks from another, and make sure the height table is for the stud you actually bought.
- Codes. For villas, the Dubai Building Code sends gypsum board to IBC Chapter 25 and allows it only where the UAE Fire and Life Safety Code permits it. Fire-rated partitions follow the Fire and Life Safety Code. The building's approved fire design says which walls are rated, and the tested system named there is the one to build.
- Humidity is high, especially in summer. Put the boards up after the wet trades have finished, in a closed building with the air conditioning running. Store boards dry and off the floor. Use H-type board in bathrooms and kitchens and a membrane in wet zones, as above.
#What the codes say
For readers who want to know where the numbers come from.
- EN 520:2004+A1:2009 and GSO EN 520:2021, plasterboard types and absorption classes; EN 14195:2014 (BS EN 14195:2014, GSO EN 14195:2025), metal studs and tracks; EN 12467, cement boards.
- Dubai Building Code 2021: gypsum board in villas, Part K, K.8.3 and Table K.19.
This guide explains good practice and cites the documents listed below. It is not a permit, a design approval or an engineering opinion. Work on electrical, gas, fire-safety and structural elements must be carried out by licensed professionals and approved by the relevant authority.
Sources
- EN 520:2004+A1:2009 Gypsum plasterboards (CEN), catalogue entry — Current edition of the European product standard; board types and water absorption classes.
- GSO EN 520:2021 (GCC Standardization Organization), catalogue entry — Gulf adoption of EN 520:2004+A1, identical text.
- BS EN 14195:2014, BSI catalogue entry — Status current, under review; the Gulf adopted the standard as GSO EN 14195:2025.
- British Gypsum White Book, C08.S04 Tiling — Board choice by moisture level (Table 3), tile weight limits, stud centres for tiled partitions (Table 1), tanking in extreme wet areas.
- Knauf AQUAPANEL Cement Board Indoor, product data sheet (2025) — EN 12467 cement board — 12.5 mm, about 11 kg/m², A1, wall stud centres up to 600 (625) mm, ceilings 300 mm, tile loads up to 120 kg/m² in certain system arrangements.
- Knauf W11.ch Metallständerwände (03.2026) — Standard stud centres 625 mm; with ceramic tiles a single 12.5 mm board needs centres of 417 mm or less; CW50 0.6 mm height example.
- EN 14195:2014 Metal framing components for gypsum board systems, preview (STN EN 14195:2015) — Scope (non-loadbearing framing), declared characteristics, dimensions and marking clauses.
- Saint-Gobain Gyproc Metal Stud MSV, product information sheet (Belgium, 2024) — Example of declared values — 0.6 mm steel, tolerance −0.02/+0.04 mm, Z100 zinc coating to EN 10346, marking on the flange.
- Knauf UAE, CW stud product range — CW studs offered in the UAE in 0.5 and 0.6 mm, including 50/35, 64/33 and 92/35 sizes; pages cite EN 14195 and ASTM C645.
- Knauf Moisture Resistant Gypsum Board (MR - H1), data sheet, Knauf UAE (copy on AEC Online) — Board sold as "MR - H1", water absorption tested to EN 520, made in the UAE.
- Gypsemna MR TE 12.5 and MRFW TE 12.5 technical data sheets (Abu Dhabi; copies on ProTenders) — MR board declared to EN 520 type A, H1, ASTM C1396 and BS 1230; MRFW (moisture-resistant fire board, sheet 16233) to EN 520 type I, F and H1 and ASTM C1396 Type X.
- Dubai Building Code 2021, Part K, K.8.3 and Table K.19 — Gypsum board in villas refers to IBC Chapter 25 and may be used only where the UAE Fire and Life Safety Code permits it (PDF p. 744).