
Walls, partitions and ceilings/Global · UAE
Plasterboard ceilings: hangers, grid and access panels for the FCU
How a suspended plasterboard ceiling is hung and where the access panels go, so the fan coil, valves and water heater above it can be serviced and replaced.
In a UAE flat the plasterboard ceiling usually hides the fan coil, its valves and drain, and often the water heater. Build it so you can reach each of them and, one day, take them out: hang the grid to one maker's system and spacing, and put access panels under the parts that need hands on them, not where the lights leave a gap.
#Plan the panels first
The usual mistake is a 600 × 600 mm panel placed to suit the lighting, a metre from anything that needs service. The next filter clean or leak then starts with a saw.
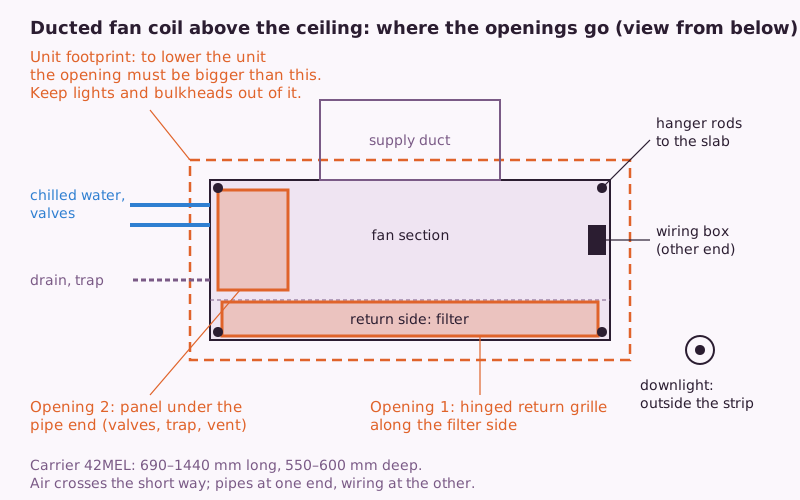
Before the old ceiling comes down, look through the existing panel or grille, or ask your AC service company, where the parts sit. A ducted fan coil is a long box. Air comes in along one long side and leaves along the other. Pipes and drain come in at one end; on Carrier's UAE-made units the wiring box is at the other. Draw the panels on the ceiling drawing you submit with the NOC, not on site afterwards:
| What is up there | What has to be reachable | Where the panel goes |
|---|---|---|
| Fan coil, return side | Filter, return plenum | Hinged return grille along that side. Carrier's filter slides out of the back; from below only if ordered |
| Fan coil, pipe end | Control valve and actuator, isolating valves, drain trap, air vent | Under the end where the pipes come in |
| Fan coil, other end and fan | Wiring box, motor | Within reach; ask the AC company how this model opens |
| Water heater | Valves, safety valve, tray drain, anode, thermostat | Under the valve and element end |
| Water valves on the flat's supply | The valves themselves | Directly below, close enough to change a valve |
| Fire damper in a duct, if there is one | Damper and its release | Where the access is now; leave it to the FM |
The Dubai Building Code wants air-conditioning equipment reachable for service, repair and replacement without removing permanent construction, and water valves replaceable without damaging the ceiling. A sealed ceiling fails both.
Most Dubai flats reach the filter through the hinged return grille, as Daikin Applied's manual draws it. Make sure it opens and nothing blocks the opening behind it.
Put the hatches on the plan before the ceiling is priced. On the free inspection visit for a Librae project, the contractor finds the fan coil and valves and checks the hatches against them before the estimate is agreed. In the UAE, a renovation ordered through Librae can also have independent quality control, so someone checks the grid and the access before the boards go up.
#How big the panel has to be
First decide: reach in, or get the unit out?
Reaching in. For the filter, valves and drain trap, position matters more than size. Stock panels are small. Profilex, a UK maker, sells 300 × 300 to 600 × 600 mm, plus 900 × 550 and 1200 × 550 mm; Knauf's fire-rated ceiling panels run 300 × 300 to 800 × 800 mm. Ask whoever services the unit what opening they need.
Getting the unit out. Carrier's UAE-made ducted fan coils (the 42MEL range) are 690 to 1440 mm long, 550 to 600 mm deep and 260 to 300 mm high, and weigh 16 to 36 kg. None fits through a 600 × 600 mm hole. Two honest options:
- Two openings, the return grille and the pipe-end panel, and an agreement that replacement means cutting the strip between them and making it good. Most flats end up here. Keep lights, bulkheads and cornices out of that strip.
- A large panel or removable section the size of the unit's footprint plus working room, on its own framing.
The water heater is the same: a panel under the valve end and a plan for getting the tank out. See the water heater above the bathroom ceiling.
Read the size carefully: Knauf quotes the clear opening, Profilex the panel itself.
#The grid: hangers and channels
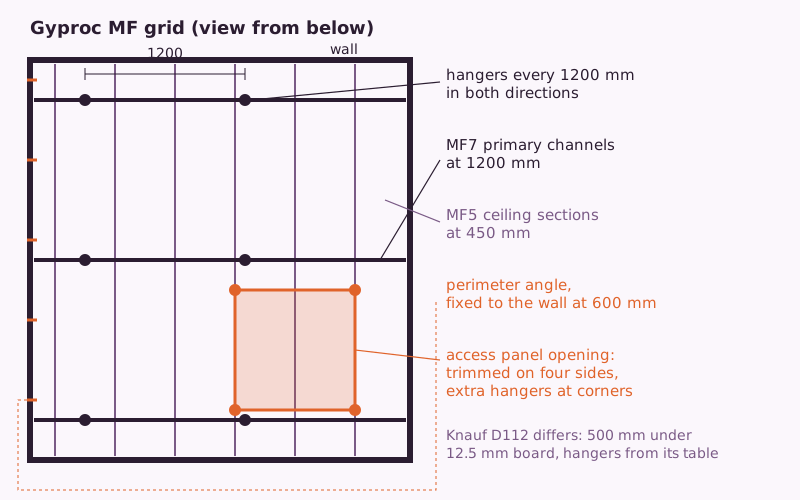
Primary channels hang from the slab, ceiling channels clip under them at right angles, and the boards screw to those. Each maker sets its own spacing: pick one system and follow its sheet.
| Gyproc MF (Gyproc Middle East) | Knauf D112 (CD 60/27 grid) | |
|---|---|---|
| Hangers | Suspension points every 1200 mm each way | From a table: depends on primary spacing and ceiling weight |
| Primary channels | MF7 at 1200 mm; 900 mm for two layers of board | Chosen spacing, 500 to 1200 mm |
| Ceiling channels the board screws to | MF5 at 450 mm | 500 mm for 12.5 mm board, 550 for 15 mm, 600 for 18 mm |
| Perimeter | Angle fixed to the wall at 600 mm | Without a perimeter profile, first hanger and first primary within 150 mm of the wall |
| Board screws | 150 mm at board ends, 230 mm across the field | Per the sheet for the build-up |
In Knauf's table a single 15 mm board is the lightest weight band; add mineral wool and you move up one. With primaries at 1000 mm, hangers go at 950 mm in the lightest band and 750 mm in the next. Gyproc's grid carries 25 kg/m² with primaries at 1200 mm and 35 kg/m² at 600 or 900 mm, boards and insulation included.
Whichever system you use:
- Hangers go into the slab on proper anchors. Knauf accepts only tested hangers, never site-made ones, and rules out plastic plugs in fire-rated ceilings. A Knauf rod hanger takes 25 kg, a Nonius hanger 40 kg. Before drilling, ask the FM which anchors and depths they allow.
- Clip the crossings, don't screw them. Knauf's cross connectors let the grid move with temperature.
- Nothing heavy on the grid. Gyproc wants heavy loads hung independently from the structure. The fan coil, heater, ducts and pipes hang on their own rods; Daikin Applied says they must carry the unit's weight.
- Moisture-resistant board in the bathroom. Gyproc specifies MR board for intermittently wet areas such as showers; standard board is for up to 70 % relative humidity. More in drywall board types.
#Framing the panel opening
- Mark the opening on the grid under the part it serves, before the boards go on. If a ceiling channel lands in the hole, move it now, not later.
- Trim all four sides. Run extra channel along the cut edges so the board edges and the panel frame screw into steel all round. Knauf adds hangers round larger panels.
- Keep the panel off a board joint. Knauf says so; a joint meeting a frame corner is where cracks start.
- Cut the hole to the maker's size. Profilex: 10 mm larger than the panel all round. Knauf: panel size plus 5 mm each side.
- Screw the frame through its holes, every 150 mm for Profilex, then tape over the frame edge and finish the joint.
- Open and close it before painting. The gap is even, the catch works, the door opens fully.
Only if the building's fire design makes the ceiling fire-rated: use a fire-rated panel tested for that ceiling. Gyproc warns that panels and lights must not spoil the ceiling's fire rating.
#What goes wrong
- The panel sits under the middle of the unit or a metre away, out of reach of the filter and valves.
- The return grille is fixed, screwed shut or painted over, so the filter cannot come out.
- One 600 × 600 mm panel and nothing else under a fan coil 1.2 m long. Replacing the unit means cutting and repainting the ceiling.
- Downlights, a bulkhead or a cornice across the strip the unit or heater has to come down through.
- The fan coil, heater or a duct sits on or hangs from the grid. The ceiling sags and cracks along the joints.
- Hangers in plastic plugs or made on site, channels at random spacing.
- Sprinkler heads or detectors moved, covered or hidden behind a new bulkhead, or their dust covers left on after the works.
#How to check the work
Before the boards go on:
- Every opening is marked on the grid: return grille along the filter side, panels under the pipe end, the heater valves and any water valves.
- You know how the fan coil and heater will come out, and that strip is free of lights and bulkheads.
- Spacing follows one maker's sheet; hangers are the system's own, in anchors the FM accepts; the fan coil, heater and ducts hang on their own rods.
- Openings are trimmed on four sides; bathroom board is moisture-resistant.
After finishing:
- Each panel opens fully and you can reach what it serves, filter included.
- No cracks run from panel corners; the ceiling is flat along the joints.
- Sprinklers and detectors are where they were, at the new ceiling level, and the dust covers are off.
#When to call a professional
- The building's FM: before drilling the slab, and for anything near sprinklers, detectors or fire dampers. Any change to the fire system needs Civil Defence approval, arranged through them.
- An AC service company the building authorises for work on the fan coil itself; Emaar's Downtown rules require one.
- An MEP engineer the building accepts if the fan coil, ducts, grilles or heater have to move.
#In the UAE
- Approval. A new ceiling in a tower goes through the developer's or community manager's NOC — see developer NOCs for renovation. Emaar's Downtown rules want detailed plans first, so the ceiling drawing with its panels goes in.
- Fire and MEP systems are off limits. Emaar does not let apartment residents remove, relocate or cover them. If the ceiling level changes, the sprinkler drops and detectors move with it. That is the building's approved fire contractor's job, through the FM, not the ceiling fixer's. During the works Emaar's Downtown rules require detectors to be protected so dust does not set off the alarm. Anything that crosses a fire-rated floor or wall is for the building's engineers.
- The fan coil is usually yours. Under Dubai's jointly owned property law, the ceiling, the void above it and equipment serving your flat are part of your unit unless the site plan says otherwise; pipes and risers serving other flats are not. So servicing it and keeping access to it are the owner's job — see the fan coil guide.
- In newer towers, look above the bathroom. The 2021 code puts fan coils in wet areas, in practice above the bathroom or kitchen, so that ceiling often hides the fan coil and the heater. In older towers the unit can sit above the entrance corridor or another false ceiling.
#What the codes say
- Dubai Building Code 2021, Part H: fire-rated ceiling penetrations, H.4.2; fan coils in wet areas, H.4.3; access for inspection, service, repair and replacement, H.4.4; fire and smoke dampers, H.4.12.9; accessible water servicing valves, H.5.7.
- Gyproc Middle East White Book (1st edition, file dated 2011), Gyproc MF: grid and screw spacing, loads, humidity, access panels.
- Knauf D11.es (01/2021): D112 spacing table, hangers and anchors, access panels in D112/D113.
- Law No. 6 of 2019 (Dubai), Art. 9: what belongs to the unit.
- Emaar: Home Modifications (2022); Downtown Dubai rules for towers (2026), 7.9 and 9.7.
- Makers: Profilex data sheet, Carrier 42ME catalogue, Daikin Applied IM 745-3.
This guide explains good practice and cites the documents listed below. It is not a permit, a design approval or an engineering opinion. Work on electrical, gas, fire-safety and structural elements must be carried out by licensed professionals and approved by the relevant authority.
Sources
- Dubai Building Code 2021, Part H, H.4.2, H.4.3, H.4.4, H.4.12.9, H.5.7 — Fire-rated ceiling penetrations per UAE FLSC (H.4.2, p. 565); fan coils in wet areas of apartment buildings (H.4.3, p. 565); HVAC equipment accessible for inspection, service, repair and replacement without removing permanent construction or disabling a fire-rated assembly (H.4.4, p. 566); fire and smoke dampers per UAE FLSC Ch. 10 (H.4.12.9, p. 576); water servicing valves replaceable without damage to ceiling finishes (H.5.7, p. 602).
- Saint-Gobain Gyproc Middle East, The White Book, 1st edition (file dated 2011), Gyproc MF suspended ceiling — MR board for intermittent wet areas (p. 138); perimeter angle at 600 mm, board screws 150 mm at ends and 230 mm in the field (p. 140); MF5 at 450 mm, MF7 at 1200 mm (p. 141); suspension points at 1200 mm each way, MF7 at 900 mm for two layers, 70 % RH limit for standard boards (p. 146); fixings into the grid, heavy loads hung independently, access panels must keep fire and sound performance, load table (p. 147).
- Knauf D11.es Techos Suspendidos, system sheet 01/2021 (Knauf Spain) — Weight ranges and spacing must be calculated, tested hangers only, no site-made hangers (p. 2); hanger loads 0.25 and 0.40 kN, no plastic plugs for fire-rated ceilings (p. 7); D112 hanger, primary and secondary spacing table, 150 mm edge rule (p. 8); access panels 300 × 300 to 800 × 800 mm, cut 5 mm larger each side, extra hangers, not on a board joint (p. 20).
- Profilex (Artex, British Gypsum group), Standard Wall & Ceiling Panel data sheet — Stock sizes 300 × 300 to 1200 × 550 mm; 550 × 550 fits between 600 mm centres; hole 10 mm larger all round; frame screwed at 150 mm; tape over the frame edge; 600 × 600 weighs 7 kg.
- Carrier 42ME chilled-water fan coil units, catalogue (units made in the UAE) — 42MEL ducted units 690–1440 mm long, 550–600 mm deep, 260–300 mm high, 16–36 kg; supply and return on the long sides, water and drain connections at one end, wiring at the other (p. 17); filter removed from the rear as standard, bottom removal optional; removable panels to reach the fan motor (p. 44).
- Daikin Applied, IM 745-3 Ceiling concealed fan-coil unit, installation and maintenance manual (October 2018) — Unit hung on rods from holes on top, rods must carry its weight; space needed for maintenance; installer fits service valves; access panel with return grille under the unit (p. 3).
- Law No. (6) of 2019 on jointly owned property in Dubai, Art. 9 — Ceilings, the space above them and equipment serving the unit are part of the unit unless the site plan says otherwise; services that serve common parts or other units are not (Art. 9(a)(2), 9(a)(4), 9(b)).
- Emaar, Home Modifications fact sheet (2022) — In apartments, removing, relocating or covering MEP and fire-fighting systems is not permitted.
- Emaar Community Management, Rules and Regulations, Verticals, Downtown Dubai (January 2026) — Routine in-unit AC maintenance is the owner's or resident's job, through service providers the community manager authorises (7.9); detailed plans to the community manager before works, life-safety changes need authority approval, fire alarm devices protected during works (9.7).