
Planning and layout/Global · UAE
Which walls can you remove? Load-bearing walls, shafts and rules
How to tell which walls you may touch in a renovation, which ones belong to the building, and what Dubai developers allow, with Emaar's ban on wall removal in flats.
You can remove only the walls that belong to your flat and carry no load, and only with the building's approval. In Dubai that is often none: Emaar does not allow wall removal in apartments at all. Columns, concrete core and shear walls, slabs, the façade and shaft walls belong to the building and stay. A wall to a neighbour can be shared, and the wall to the corridor faces common property, so neither is yours to change alone. What is left is the partitions between your own rooms, often blockwork or drywall, and even those need an NOC from whoever manages the building.
#Whose wall is it
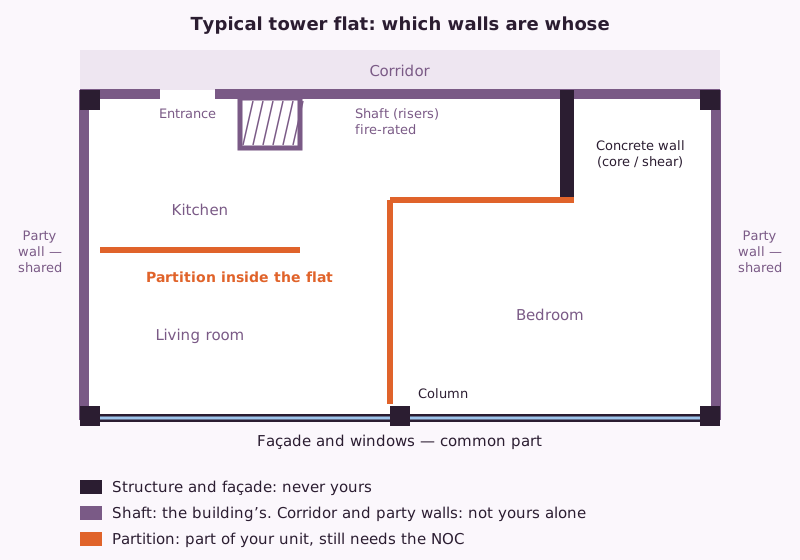
Dubai's jointly owned property law and the building's rules split the walls of a flat like this:
| Wall | Whose | Can you touch it |
|---|---|---|
| Columns, structural and core walls, slabs | Building (common parts) | No |
| Façade, external windows | Building | No |
| Wall to a neighbour's flat | Shared by both owners where it is part of the common parts | Not on your own |
| Wall to the corridor | Your unit's boundary, the corridor is common property | Not without management |
| Shaft and riser walls, pipes and ducts in them | Building; services for other flats | No |
| Non-structural partitions between your rooms | Your unit | Only with the NOC, and not in Emaar flats |
Substantial changes to the structure or the outside of the building need the master developer, the Land Department and the permitting authority. In practice no one gets that for an open kitchen.
#How to tell a load-bearing wall
A load-bearing wall carries floors, the roof or the structure above down to the foundations. A partition only separates rooms. You cannot see the difference reliably from inside.
- Get the drawings. Ask management or the developer for the structural or as-built drawings of your unit. Structural walls and columns are drawn and marked; partitions are not part of the structure set.
- Read the building type. Dubai towers are reinforced concrete: columns, a concrete core round the lifts and stairs, shear walls and slabs. Walls between rooms are often blockwork or drywall, but in some towers concrete walls inside the flat carry the floors too. A wall that lines up with columns, runs into the core or is solid concrete needs the drawings.
- Check what is above and below. In houses, a wall that stands on another wall downstairs, or carries floor joists, is likely load-bearing.
- Do not trust the knock test. A hollow drywall lining can hide concrete, and a thick wall can be plain blockwork.
- Before drilling or coring, scan. Slabs in Dubai towers are often post-tensioned. DDA forbids cores under 200 mm from hitting tendons and requires them at least 1 m from a column. A cut tendon is a structural repair, not a patch.
If the drawings are missing or unclear, a structural engineer decides. A guess decides nothing.
#Shafts, corridor and party walls
Shaft walls around risers and ducts are fire separations: the Dubai Building Code wants them to have the same fire rating as the floors they pass through. The pipes and cables inside serve other flats, so they are common property. Do not open, move or box them in differently without management; that includes "just a niche" for a cabinet.
Walls to the corridor and to neighbours are not yours to decide alone: the law treats the dividing wall between two flats as shared where it is part of the common parts, and the corridor is common property. Chasing deep for cables or cutting a new door into them needs management.
#Kitchens and bathrooms on the move
Moving a wall often means moving water. Emaar's older FAQ does not allow new wet areas in apartments, and its 2026 Downtown rules want prior approval for new plumbing fixtures and rerouted pipes. The same older FAQ asks for ceiling and drainage layouts whenever a bathroom or kitchen changes, and undertakings from both neighbours.
Why buildings resist a bathroom over someone's living room:
- Drainage needs a fall. A new floor drain or WC far from the riser needs a raised floor or holes in the slab.
- Holes in the slab run into tendons and fire-rated floors.
- A leak goes straight down into the neighbour's ceiling. See what to do about a leak from upstairs.
- New waterproofing and a flood test are needed over the whole wet area; see waterproofing a bathroom.
Keep wet rooms where they are, or next to the existing riser. Where demolition and new plumbing sit in the order of works, see the renovation sequence.
#In villas and houses
In a villa the structure is yours, but the community and the authority still decide.
- Emaar villas and townhouses: no changes to structural walls or external elevations. Internal layout changes need the NOC, and Emaar's older FAQ says breaking walls, making doorways and closing windows also need Dubai Municipality approval.
- Dubai Holding communities: unauthorised structural changes and façade changes are not allowed.
- Dubai Municipality: changing main structural elements counts as specialised maintenance, which needs approved drawings, lab tests and a pre-qualified contractor.
- Elsewhere, for example in the UK: moving internal walls in a flat needs no planning permission (listed buildings aside), but removing a load-bearing wall needs building control approval with a structural engineer's report and calculations. Even a non-structural wall can affect fire escape routes, ventilation, drainage and wiring.
For the villa permit path see villa renovation and extension permits.
#What goes wrong
- Removing a wall in an Emaar flat because "it is only blockwork". It is on the not-permitted list whatever it is made of.
- Calling a wall a partition by its sound. Hollow linings hide concrete.
- Coring through a post-tensioned slab without a scan. Cutting a tendon is a structural problem for the whole floor.
- Boxing in or moving a riser to gain a cupboard. Those pipes serve other flats.
- Moving the kitchen sink or a shower across the flat. The drain cannot fall, or it goes through the slab.
- Chasing deep into the corridor or party wall for cables. The wall is not yours alone, and the neighbour hears every cut.
- Knocking through first, applying later. Unapproved work can mean violation notices and trouble when you sell; see the NOC guide.
#How to check
- You have the developer's or management's modification guidelines and read the not-permitted list.
- The wall is marked on the structural drawings as non-structural, or an engineer has confirmed it.
- It is not a shaft, corridor or party wall, and no risers, sprinkler pipes or ducts run in it.
- The NOC covers this exact wall on a drawing.
- Any coring is scanned first and kept away from columns.
- Wet areas stay where they are, or the move is approved.
- New partitions: if over 1.8 m in a Trakhees area, Trakhees approval is in place; see drywall partitions.
#When to call a professional
- Any doubt about a wall: a structural engineer licensed where you live; in Dubai, one who can sign for the authority.
- A load-bearing change in a villa: a consultant registered with Dubai Municipality, DDA or Trakhees prepares the drawings and files them.
- Risers, sprinklers and fire alarm: only through management and the building's own contractors.
- Planning the new layout: measure the flat first so the drawing for the NOC matches reality. Librae draws the plan from a phone scan or a tape, with dimensions you confirm, and marks the walls you plan to remove. A contractor can suggest keeping a wall or moving an opening; whether the layout changes is your call, not theirs.
#What the rules say
- Law No. 6 of 2019 (Dubai): Art. 7(a)(1), (2), (5), (6) common parts; Art. 9(a)(2), (3), 9(b), 9(e) what belongs to the unit and shared dividing walls; Art. 39(a) structural and external changes.
- Emaar: Home Modifications fact sheet 2022 (apartments, villas and townhouses); older FAQ (apartments: walls, balconies, wet areas); Downtown Dubai rules 2026, §7.8.
- Dubai Holding Community Rules, 01.10.2026, §8.1.21.
- Trakhees Circular No. 2 of 2025 (partitions 1.8 m).
- Dubai Municipality Administrative Resolution No. 109 of 2022, Art. 1, 4.
- DDA fit-out permit (coring).
- Dubai Building Code 2021, B.6.6.4 (shafts).
- UK Planning Portal (internal walls), as an example of a building-control regime.
We read the documents listed in the sources on 31.10–01.11.2026. Your building's guidelines and your NOC come first.
This guide explains good practice and cites the documents listed below. It is not a permit, a design approval or an engineering opinion. Work on electrical, gas, fire-safety and structural elements must be carried out by licensed professionals and approved by the relevant authority.
Sources
- Emaar Community Management, Home Modifications fact sheet (2022, footer "Version 1 12-20210412"), archived copy — apartments — no structural works or wall removal, no removal of original tiles, MEP and fire systems not to be moved or covered; villas and townhouses — no changes to structural walls and external elevations
- Emaar, older properties FAQ, alterations (undated, e-Services era; read 01.11.2026) — apartments — no structural wall removal, balcony enclosures or additional wet areas; application with ceiling and drainage layouts and neighbours' undertakings; villas — breaking walls and new doorways need DM approval
- Emaar, Formal Rules and Regulations, vertical communities, Downtown Dubai (January 2026), archived copy — §7.8 prior approval for significant plumbing changes, new fixtures and rerouted pipes
- Law No. (6) of 2019 Concerning Ownership of Jointly Owned Real Property in the Emirate of Dubai, Art. 7, 9, 39 — Art. 7 common parts include structural walls, columns, ceilings, façades, windows in external walls, pipes, ducts and wiring; Art. 9 unit includes non-support internal walls, excludes services serving others, dividing walls shared; Art. 39 structural and external changes need master developer, DLD and authority
- Dubai Holding Community Management, Community Rules and Regulations (01.10.2026, v3), §8.1.21 — unauthorised structural modifications and façade alterations not allowed
- Trakhees (PCFC) Circular No. (2) of 2025, minor modification and decoration works after completion certificate — drywall partitions up to 1.8 m without permit; full-height partitions need approval
- Dubai Municipality Administrative Resolution No. (109) of 2022 Regulating the Licensing of Maintenance Works, Art. 1, 4 — modifying main structural elements is specialised maintenance with approved drawings, lab tests and a pre-qualified contractor
- Dubai Development Authority, Fit-out Permit service page (read 31.10.2026) — cores under 200 mm must avoid structural elements such as tendons and stay 1 m from columns
- Dubai Building Code 2021, Part B, B.6.6.4 (shafts) — shafts through several floors have the fire rating of the floors they pass through
- UK Planning Portal, removing internal walls in a flat; what building regulations apply to internal walls (read 01.11.2026) — load-bearing wall definition; building control approval with a structural engineer's report and calculations; fire escape, ventilation, drainage and electrics